News / Design perspectives
Designing a Custom Home in Sandpoint
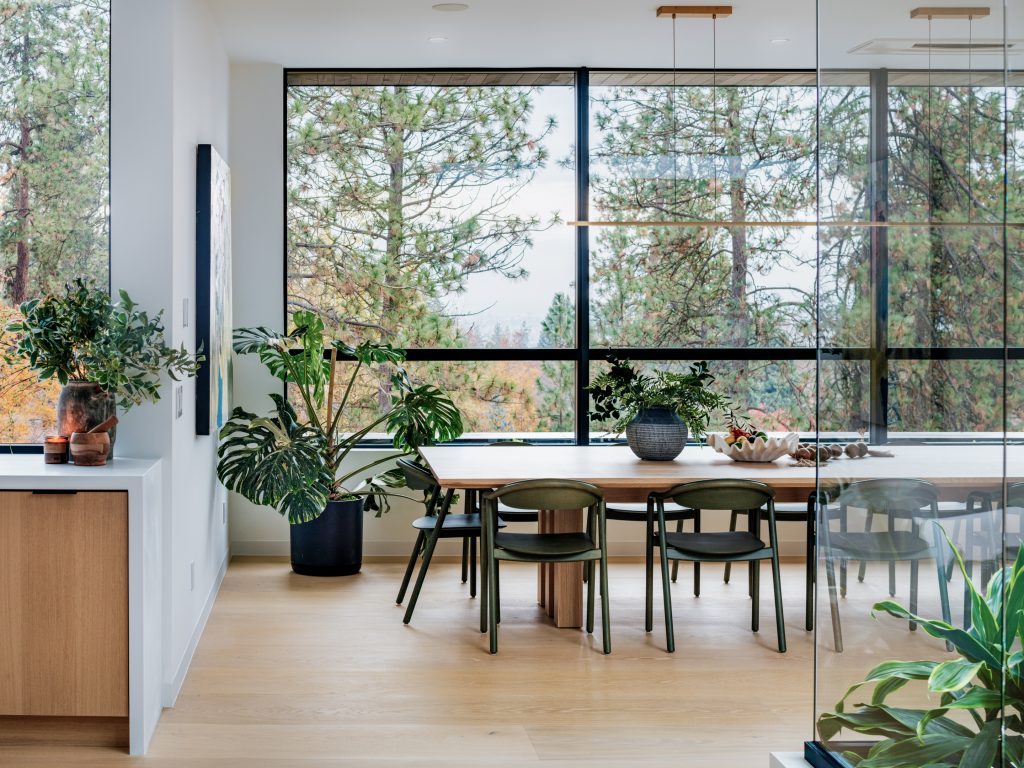
From the HDG project portfolio.
A custom home should begin with daily life. For a Sandpoint home, connect your household’s routines with the site, then develop the plan, architecture, and interiors together. The most useful early decisions establish how you want to live before fixing how every room should look.
A custom home offers the opportunity to make familiar activities feel more natural: arriving with groceries, sharing a meal, finding a quiet place to work, or stepping outside with a morning coffee. A dramatic view may inspire the project, but those ordinary moments determine how the home feels over time.
Designing a custom home in Sandpoint means bringing the qualities of a specific property into that conversation. The aim is a home whose layout, light, materials, and outdoor connections support the people who use it throughout the year.
Describe a day in the home before listing rooms
Walk through a typical weekday and a busy weekend. Who gets up first? Where does everyone gather? What needs to happen at the same time? Consider the differences between a quiet evening and a full house. This exercise often reveals needs that a bedroom count or square-footage target cannot capture.
For example, a household that hosts frequently might need a kitchen connected to conversation while keeping preparation clutter less visible. Someone who works from home may need an enclosed room that remains quiet when guests arrive. These are design questions about relationships, privacy, and movement.
- Arrival: Where do groceries, coats, boots, and wet gear go?
- Gathering: How do cooking, dining, conversation, and media use overlap?
- Retreat: Which activities need acoustic separation or a private outlook?
- Guests: How can different schedules coexist without constant disruption?
- Change: Could a room serve a different purpose as household needs evolve?
Translate priorities into a plan you can evaluate
Once the activities are clear, test the routes between them. Trace the journey from parking to pantry, bedroom to bathroom, and kitchen to outdoor dining. Place furniture on the plan early enough to understand how much usable space remains around it.
A larger room is not automatically more comfortable. Door swings, circulation routes, window locations, and furniture proportions shape how the space works. Ask your architect to explain the alternatives using plans, sections, or three-dimensional views appropriate to the decision.
| Priority | What to explore | How to evaluate it |
|---|---|---|
| Easy everyday arrival | Storage and a direct route from entry to kitchen. | Walk the route with groceries and wet clothing in mind. |
| Comfortable gathering | Seating, circulation, and kitchen relationships. | Compare an ordinary evening with a larger gathering. |
| Privacy | Bedroom placement, sightlines, and quiet work areas. | Check what is visible and audible from shared rooms. |
| Outdoor connection | Door placement, shelter, and usable terrace space. | Consider the activities and seasons the space should support. |
| Future flexibility | Adaptable rooms and the location of essential functions. | Discuss plausible changes in mobility or household size. |
Let the property shape the home
Bring available surveys, photographs, and property records to the early conversation. A useful plan responds to access, slope, daylight, neighboring buildings, and valued landscape features as well as the view. Different rooms may benefit from different outlooks; every space does not need the same exposure.
Discuss the relationship between privacy and openness. A generous window may frame a landscape while also exposing a room to an approach or neighboring property. The solution could involve building placement, a courtyard, selective glazing, or landscape coordination. Our Sandpoint site-planning guide explores those questions in more detail.
Plan for comfort through the seasons
Think about where daylight is welcome and where glare could interfere with reading, screens, or dining. Discuss shading and the relationship between glazing, furniture, and mechanical systems. A performance goal should be defined clearly enough for the design team to evaluate it, whether your priority is consistent comfort, quieter equipment, or reduced operational energy use.
Outdoor transitions deserve equal attention. Consider covered entry space, a place to remove wet layers, and storage close to the activities it serves. Review how outdoor furniture, equipment, and seasonal belongings will be stored. These everyday requirements can influence the plan more meaningfully than adding another room without a defined purpose.
Develop architecture and interiors together
Material and interior choices are part of the building’s organization. A fireplace affects seating and circulation. Cabinetry can define a room edge, conceal storage, or create a place to pause. Lighting should relate to tasks and gathering areas as well as the ceiling composition.
When comparing materials, ask about texture, cleaning, repair, and how finishes may change with use. Look at samples in the intended light and alongside adjacent materials. A focused palette can connect spaces while allowing differences where privacy, acoustics, or maintenance call for another approach.
Understand what each design stage needs to resolve
The design process should connect big decisions with increasing detail. Early studies test organization and overall form. Later development coordinates materials and building systems. Detailed documentation communicates the agreed design for pricing and construction. The exact phases, deliverables, and construction support belong in your project agreement.
Describe household routines and understand the property.
Test layouts, light, materials, and interior relationships.
Resolve details, documentation, and agreed construction support.
Set review points for scope and pricing feedback. Establish what the overall investment includes and identify which choices need confirmation before the team proceeds. A shared list of essential and flexible priorities helps when competing ideas cannot all be pursued.
Do you need a floor plan before contacting an architect?
No. A description of your household, property information, and a few carefully explained references provide a useful starting point. Include what you dislike about your current home; awkward storage, poor privacy, or difficult circulation can be as informative as aspirational images.
Start your Sandpoint home conversation with HDG
HDG brings architecture and interior design into the same studio conversation. Explore Selected Works and meet our team to understand the relationships that interest us. Then share the home you have in mind, including the everyday moments you want the design to make better.
More from News
Good design starts with a conversation.
Tell us what you have in mind →