News / Design perspectives
How to Choose an Architect in Coeur d’Alene
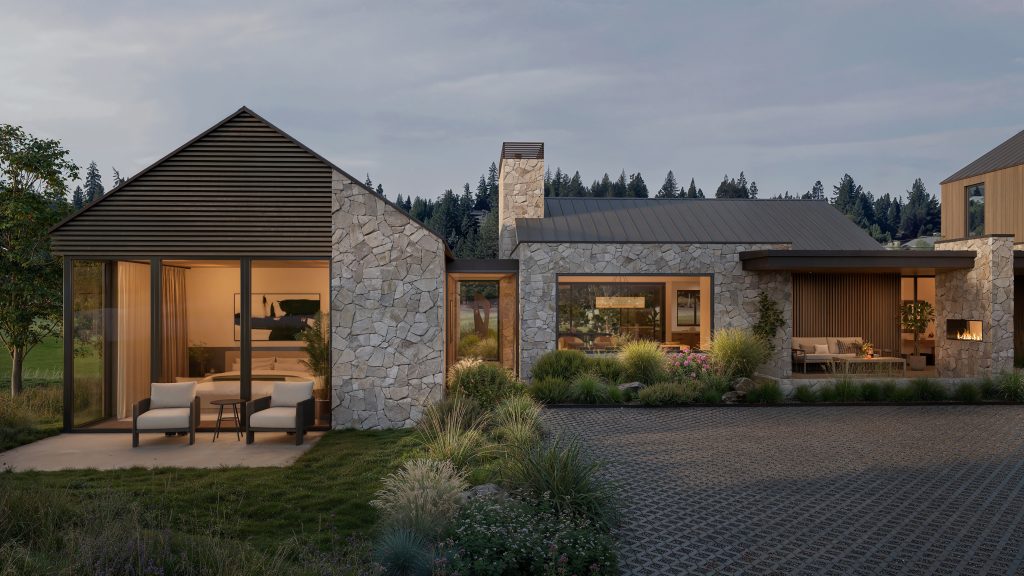
From the HDG project portfolio.
Choose an architect by the quality of the fit. For a Coeur d’Alene project, compare relevant experience, the people doing the work, and a clearly defined scope. A strong portfolio matters; so does a process that helps you make informed decisions.
Choosing an architect in Coeur d’Alene is a decision about how your project will take shape, from the first questions about a property to the details people touch every day. The right conversation goes beyond a preferred style. It connects what you want to accomplish with a team’s ability to understand the site, explore alternatives, and communicate the consequences of each choice.
Whether you are considering a home, a renovation, or a commercial space, use the following framework to move from browsing images to evaluating a working relationship.
Describe the project before building a shortlist
Write a short brief that explains the location, intended use, and reason for the project. Describe what should improve. A home might need quieter bedrooms and a more useful connection to the garden. A hospitality space might need an arrival that feels welcoming while keeping service routes clear.
Separate essential outcomes from possible solutions. “A place for everyone to gather without interrupting the cook” leaves room to explore different plans. A fixed kitchen layout chosen before the site is understood can close off useful options. Include your investment expectations, timing needs, and the decisions that remain open.
Read a portfolio for decisions, not just appearances
Look for work with conditions that relate to yours: similar activities, renovation complexity, a challenging approach, or close relationships with neighboring buildings. An architect does not need to repeat a previous project to be a good fit, but should be able to explain how relevant experience transfers to your situation.
When reviewing HDG’s Selected Works, identify a few spaces that resonate with you. Ask what makes them work. It might be the proportion of a room, a carefully framed outlook, or the transition between public and private areas. Those observations communicate more than a broad label such as “modern.”
- Ask about the challenge: What was difficult, and which design decision made the biggest difference?
- Clarify the role: Which parts of the building and interiors did the team design?
- Explore the outcome: How does the completed space support the people using it?
- Look at connections: How do lighting, materials, furniture, and architecture reinforce one another?
Meet the people who would lead your project
A productive interview should reveal how the team listens and explains its thinking. Who will be your regular contact? Who develops the design, coordinates consultants, and follows questions through? Ask how the team presents alternatives to someone who does not read architectural drawings every day.
Discuss the review process, too. Learn when you will see plans or models, how feedback is collected, and how decisions are recorded. If several owners or business partners are involved, identify who consolidates comments and who approves the direction. Clear communication is especially valuable when preferences conflict.
Compare architectural proposals on equal terms
Two fees are difficult to compare when they buy different services. Ask each team to describe its deliverables and exclusions in plain language. Use a comparison table to identify gaps before deciding whether one proposal is more appropriate for your needs.
| Topic | Question to ask | Why it matters |
|---|---|---|
| Early investigation | What site or existing-building research is included? | Establishes which assumptions will be tested. |
| Design and documentation | Which phases, reviews, and drawings are included? | Makes the expected level of development visible. |
| Interiors and consultants | Who handles selections and specialist coordination? | Helps avoid missing responsibilities. |
| Cost feedback | Who prepares estimates, and when are they reviewed? | Connects decisions with current pricing information. |
| Construction support | What involvement is proposed during the build? | Defines how design questions will be addressed. |
| Changes | How are additional services identified and approved? | Sets expectations when the brief evolves. |
The American Institute of Architects explains the importance of documenting objectives, services, compensation, and sequencing in its guide to owner–architect agreements. Use that resource to prepare questions, then confirm the terms of your own project in the proposed agreement.
Check credentials and ask for relevant references
Confirm the responsible architect’s current Idaho licensure through the Idaho Board of Architects and Landscape Architects, which provides a license-search resource. Discuss the team’s experience coordinating projects with the jurisdiction responsible for your property.
References can add context that photographs cannot. Ask previous clients whether the team explained decisions clearly, responded constructively to changes, and communicated about scope. A useful reference conversation describes how the relationship worked, including moments when a difficult choice had to be made.
Describe the purpose, property, priorities, and unknowns.
Explore relevant work and meet the proposed project team.
Confirm services, communication, and the next decisions.
Should you contact an architect before buying property?
An early conversation can be useful while you are evaluating a property. Ask whether the team offers a defined feasibility or site-review service, what it would investigate, and what information it needs. A preliminary discussion is a starting point; it does not establish every constraint or replace the investigations appropriate to the site.
What should you bring to the first meeting?
Bring the address, any available plans or surveys, a few reference images with notes, and your main questions. Explain what you know about budget and timing without feeling that every answer must be final. The goal is to establish a credible next step together.
Talk with HDG about your Coeur d’Alene project
HDG is an architecture and interior design studio based in Spokane. Meet the studio, explore our work, or tell us what you have in mind. Once you are ready to organize the early decisions, our Coeur d’Alene project-planning guide offers a practical next step.
More from News
Good design starts with a conversation.
Tell us what you have in mind →