News / Design perspectives
Choosing an Architect in Spokane: A Practical Guide
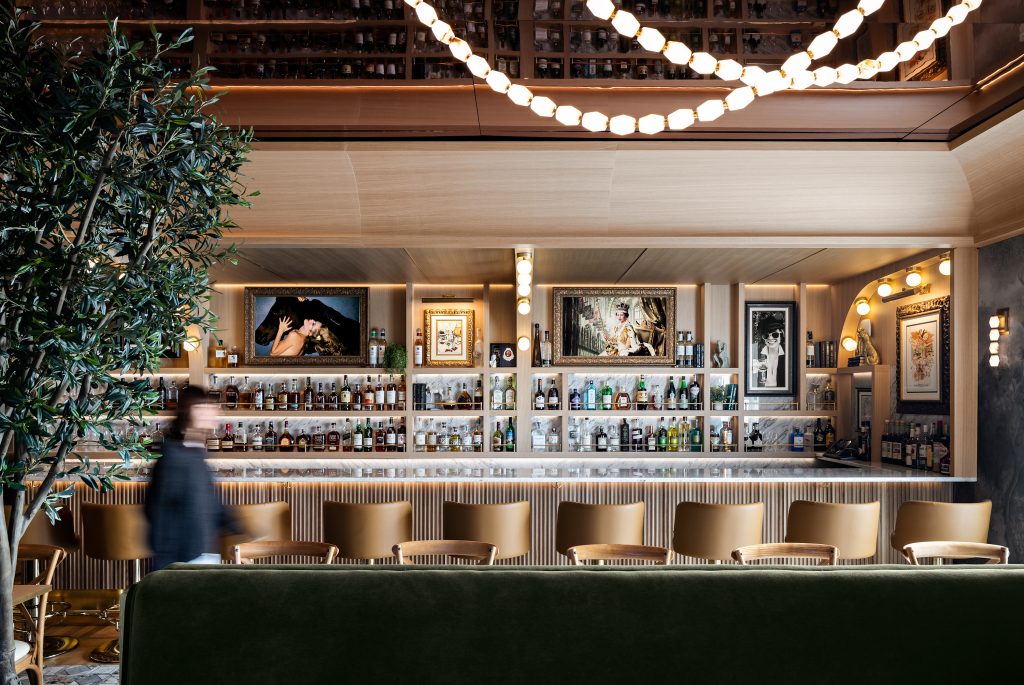
From the HDG project portfolio.
Choose a Spokane architect by how well the team understands your project. Evaluate relevant work, existing-building questions, collaboration, and the proposed services. The most useful comparison connects design quality with a clear plan for investigating constraints and making decisions.
Searching for an architect in Spokane can begin with a striking home, a memorable restaurant, or a workplace that feels unusually comfortable. Images can help identify what you respond to, but they reveal only part of the work. The next step is understanding how the team reached those decisions and whether its approach suits your project.
A custom home, an interior renovation, and a commercial change of use start with different unknowns. Build your shortlist around those differences, then use interviews to explore both design thinking and the practical working relationship.
Match experience to the questions your project raises
Relevant experience is more specific than a shared visual style. For an existing building, ask how the team assesses current conditions and coordinates new work with what remains. For a new home, discuss the relationship between the site and daily life. For a business, explore how customer experience and staff workflow influence the layout.
Ask a prospective architect to walk you through one project with similar challenges. What information changed the initial direction? Which alternatives were tested? How did architecture and interiors develop together? A clear explanation of the reasoning is more useful than a promise to reproduce a photograph.
Look beyond finishes when reviewing a portfolio
Read a space through its proportions, circulation, light, and transitions. Where does the plan invite people to gather? How are quieter areas protected? What makes the entrance understandable? In a restaurant, notice the relationship between seating, movement, lighting, and the character of the room.
Use HDG’s Selected Works to collect a few examples and explain why they interest you. “The seating feels connected without being exposed to the entrance” gives the design team something precise to explore. A reference can communicate an experience without becoming a prescribed solution.
Give existing buildings an investigation plan
Renovation proposals should distinguish what is known from what needs checking. Existing drawings may not reflect every alteration. A space that looks open may contain constraints affecting new openings, services, or circulation. Ask what measured documentation, consultant input, or other investigation is appropriate before the layout is developed in detail.
For a commercial space, explain both the current use and the proposed use. The City of Spokane’s commercial permit-process resource distinguishes remodels and tenant improvements from new construction, additions, and changes of use. It also describes an optional pre-development conference for discussing feasibility and application requirements. Ask your team which review path applies to the property.
If you are considering a lease or purchase, raise design and feasibility questions early. A promising floor area does not answer every question about how the business will operate within it. Define a review scope before treating the space as ready for your intended layout.
Test the everyday experience of the space
Good interview questions should reach beyond appearance. Describe how people arrive, work, gather, and leave. For a home, include routines that currently feel awkward. For a business, invite the people who understand deliveries, storage, cleaning, service, and daily setup to explain those tasks.
| Project focus | Question for the team | What to listen for |
|---|---|---|
| Home | How would you connect the site with our routines? | Interest in privacy, daylight, movement, and the household. |
| Renovation | What needs investigation before we settle the plan? | A clear distinction between evidence and assumptions. |
| Hospitality or retail | How do you reconcile atmosphere with operations? | Attention to customers, staff, service, and maintenance. |
| Workplace | How would you test focus, collaboration, and visitor routes? | Questions about actual activities and competing needs. |
| Any project | How are choices documented and cost feedback reviewed? | An understandable process with defined responsibilities. |
Understand the team and the scope you are hiring
Meet the people who would be involved, including your main contact. Ask who coordinates architecture, interiors, and consultants, and how responsibilities are divided. Confirm professional credentials using the Washington Department of Licensing’s license lookup, which provides license-status information.
Then compare proposals by services and deliverables. Clarify the extent of early investigation, design reviews, documentation, selections, and construction-phase involvement. Ask how additional services are discussed when the brief changes. A lower fee may reflect a different scope; understand the difference before judging value.
- Communication: Who responds to questions and consolidates feedback?
- Reviews: What will you see at each decision point?
- Coordination: Which specialist roles are anticipated, and who retains them?
- Pricing: Who obtains cost information, and when is it compared with the design?
- Construction: What design support is included after documentation?
Discuss tradeoffs while there is room to act
Every project contains competing priorities. A more open plan can change privacy and acoustics. A larger area can affect both construction scope and everyday upkeep. A highly specific finish may deserve discussion about availability, maintenance, and repair. Ask the team how it makes these relationships visible.
Keep essential outcomes separate from flexible preferences. When an idea needs to change, return to the underlying purpose. A quieter workspace or a better gathering area may be achievable through several different design responses.
Gather property information, references, and everyday needs.
Discuss relevant work, investigation, team, and services.
Agree on the next step and the decisions it should inform.
How much should you prepare before reaching out?
Bring the address, intended use, available drawings, investment expectations, and timing considerations. Add a short explanation of what needs to improve. It is fine to have unresolved questions; make those visible so the initial conversation can focus on a useful next step.
Meet HDG in Spokane
HDG is an architecture and interior design studio based in Spokane, Washington. Meet the people behind the work and explore how our projects connect buildings, interiors, and the way spaces are used. When you are ready, tell us about your project and the questions you want design to answer.
More from News
Good design starts with a conversation.
Tell us what you have in mind →