News / Design perspectives
Planning an Architecture Project in Coeur d’Alene
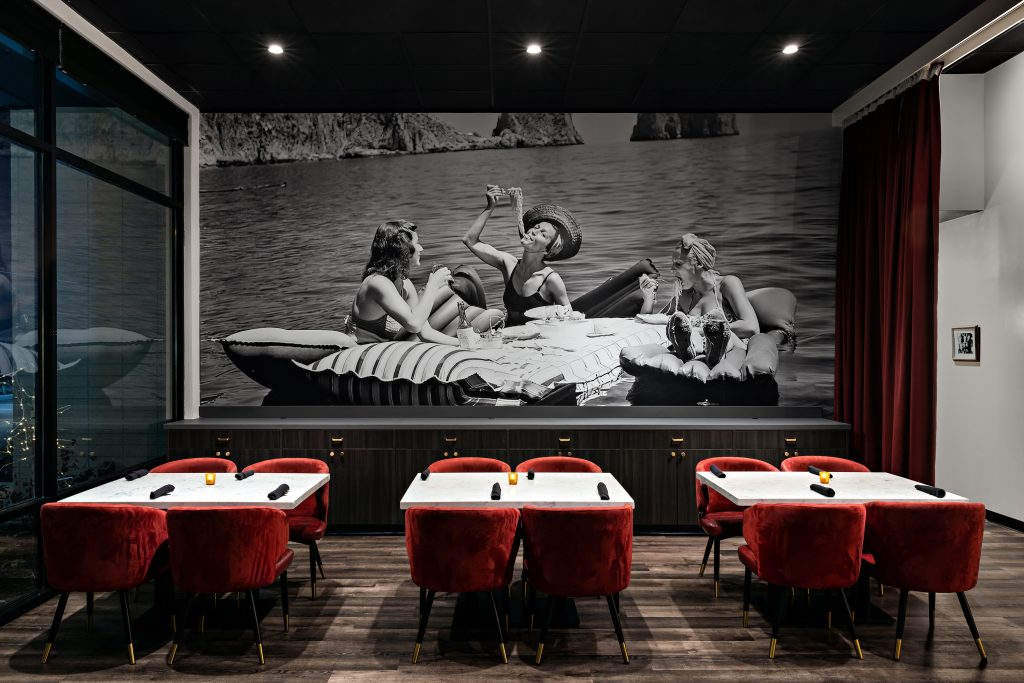
From the HDG project portfolio.
A clear project brief turns an idea into a basis for design. Before developing an architecture project in Coeur d’Alene, establish who the space serves, what is known about the property, and how scope, investment, and decisions will be managed.
Early project planning is where broad ambitions become useful questions. You may know that a home needs to work better, a restaurant needs a stronger identity, or a workplace needs to support a different way of operating. The next task is to describe what success would look like and identify the information needed to pursue it.
This guide focuses on preparing a residential or commercial project for design. If you are still evaluating teams, begin with our companion guide to choosing an architect in Coeur d’Alene.
Write a purpose statement that can guide decisions
A useful purpose statement names the people, activities, and improvement at the center of the project. For example: “Create a home where shared meals, remote work, and overnight guests can coexist comfortably.” For a business: “Make arrival intuitive while giving staff a direct route between preparation, service, and storage.” These are illustrative briefs, not descriptions of completed HDG projects.
Use that statement to evaluate later choices. If a feature looks compelling but complicates the main activity, ask whether it belongs. Defining priorities early gives the team a way to discuss tradeoffs without reducing every decision to personal taste.
Build a program around activities and relationships
An architectural program describes the spaces and functions a project needs. Start with activities, then consider room sizes and adjacencies: which spaces should connect, which need separation, and where circulation should pass. A list of rooms becomes more useful when it explains how people move between them.
| Project type | Focus of the early brief | A relationship to test |
|---|---|---|
| Custom home | Daily routines, privacy, gathering, and future needs. | Kitchen, dining, and outdoor space. |
| Residential renovation | What to retain, change, or investigate. | Existing structure and proposed openings. |
| Workplace | Focused work, collaboration, visitors, and storage. | Quiet areas and shared circulation. |
| Hospitality or retail | Guest experience, staff tasks, and service needs. | Customer routes and deliveries. |
Include the people who understand everyday use. A business owner may define the desired atmosphere while staff identify where supplies accumulate or routes cross. In a home, different schedules can reveal acoustic and privacy needs that a room count misses.
Assemble a property-information file
Collect available surveys, existing drawings, photographs, prior studies, and records relevant to the proposed work. Label what is current and what may be outdated. An old drawing can be informative without accurately representing present conditions.
For a renovation, photograph the spaces that work well as well as the problems. Note recurring maintenance concerns and previous alterations you know about. Identify questions for further investigation rather than treating assumptions about walls, services, or structure as established facts.
- Location: Address, parcel information, and the authority responsible for the property.
- Existing conditions: Buildings, access, topography, utilities, and available records.
- Site priorities: Views, privacy, valued landscape features, and outdoor use.
- Open questions: Missing surveys, uncertain dimensions, or conditions needing specialist review.
Understand the planning context before fixing the design
Coeur d’Alene’s zoning map and district information provide a starting point for understanding land-use designations. The City’s Building Services department provides building-related resources. Ask your team which requirements and review steps apply to the actual parcel and proposed use.
Keep planning questions distinct from design preferences. A desired building footprint, new use, or expansion should be tested against the property’s constraints before it becomes the basis for detailed selections. Clarify which investigations the architect coordinates and which information the owner or other specialists must provide.
Separate the construction budget from the whole project
Discuss what your investment figure includes. Construction, professional services, surveys and investigations, fees, furnishings, equipment, and allowances for uncertainty may sit in different parts of a project budget. Avoid comparing an all-in expectation with an estimate covering only the building work.
Agree on how pricing feedback will be obtained and when it will be revisited. As the design becomes more defined, the team can compare priorities with available cost information. If scope needs adjustment, revisit area, complexity, and major systems before focusing only on surface finishes. No universal cost-per-square-foot figure can resolve those choices for every property.
Coordinate architecture and interiors from the beginning
A room’s proportions, openings, lighting, furniture, and storage influence one another. Consider a dining area: the table location affects circulation, the pendant position, the view from the entrance, and the relationship to doors. Coordinating these decisions early can reveal conflicts while the plan is still flexible.
Use HDG’s Selected Works to study these relationships. Look at how a material transition marks a change in use, how built-in elements shape gathering spaces, and how the interior experience connects with the building’s larger organization.
Define the activities, people, and outcomes that matter.
Gather property information and identify investigations.
Connect scope, pricing feedback, and review milestones.
Make a decision plan alongside the design plan
Identify who gives feedback, who approves it, and which decisions depend on earlier work. Keep a short record of decisions, the reason behind them, and unresolved questions. A clear record helps prevent an approved direction from being reopened without understanding its effect on other work.
Ask the architect to explain the proposed sequence and deliverables. The AIA’s overview of architectural services describes common design and documentation phases; your agreement establishes the services for your project. Connect review dates with the information and owner decisions needed to reach them.
Begin with the information you have
You do not need a complete brief before contacting HDG. Start with the location, purpose, investment expectations, and questions you want to resolve. Our Spokane-based architecture and interior design studio can discuss an appropriate next step. Learn about HDG or start a conversation about your Coeur d’Alene project.
More from News
Good design starts with a conversation.
Tell us what you have in mind →